




-
Safe room series
Aegis
-
Kompakt: vorgefertigter Schutzraum, per Kran in Garten oder Grundstück gesetzt
from 68.900 €
- Occupancy, guide value
- bis 18 Personen
- Druckwiderstand
- 7 bar
- Filterluft
- 40 m³/h
Non-binding and confidential
Vom Fundament zum fertigen Schutzraum
-
Die Stellfläche
Aegis S steht auf einer Fundamentplatte von rund 6,0 × 4,4 m. Ob Ihr Grundstück passt, prüfen wir im Standortcheck.
-
Per Autokran an seinen Platz
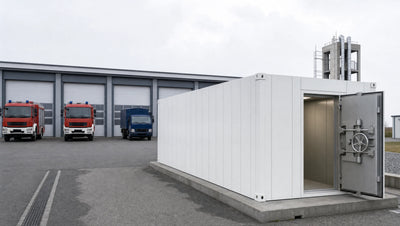
Aegis kommt als fertige Einheit und wird per Autokran auf die Platte gesetzt. Die Aufstellung dauert in der Regel nur wenige Tage.
-
Stahl gegen Druck
Wände und Sicherheitstür sind für einen Außendruck von bis zu 7 bar ausgelegt. Die Hülle aus Stahl-Sandwichpaneelen nimmt mit Dämpfungsmaterial die Energie einer Druckwelle auf.
-
Strom und frische Luft
Ein Stromgenerator im abgetrennten Technikraum versorgt den Schutzraum. Das Filtersystem BS40 mit Gasfiltern liefert 40 m³ gefilterte Luft pro Stunde, der Überdruck hält Staub, Rauch und Partikel draußen.
-
Platz für sechs
Sechs Feldbetten, eine Trockentoilette und Innenbeleuchtung gehören zur Grundausstattung von Aegis S. Vorräte und Einrichtung planen wir nach Ihrem Bedarf.
-
Im Garten unsichtbar
Mit Holzverkleidung und Gründach wirkt Aegis wie ein Gartenhaus. Hinter der Holztür liegt die Stahl-Sicherheitstür.
Overview
Aegis: Your prefabricated bunker for garden and property
Aegis is a prefabricated bunker that arrives at your location as a finished unit and can be installed on your property in just a few days. It is placed onto a foundation slab by a mobile crane or, if you prefer, sunk into the ground. It is available in three sizes: Aegis S is about 4 m long and has six cots, Aegis M is about 6 m long and offers space for about 9, and Aegis L is about 12 m long and offers space for about 18 people (guideline values for M and L). We tailor the furnishings to your family during the planning phase.
Aegis is designed for families who want a protected retreat right by their home, without a major construction project. In everyday life, you can use it as a storage or hobby room. With wood paneling and a green roof, it looks like a garden shed in the garden and is not recognizable to neighbors as a shelter. Even the initial consultation is confidential, with a non-disclosure agreement available upon request.
What distinguishes Aegis from a masonry shelter is the path to getting one. Instead of months of construction work on your property, the unit is completely prefabricated, including the security door, filter, and ventilation technology. All that is needed in the garden is a prepared area and access for the mobile crane; the installation itself usually only takes a few days.
The security is in the shell. The walls and security door are designed for an external pressure of up to 7 bar, which is about 70 tons per square meter. High-strength steel sandwich panels with damping material absorb the energy of a pressure wave, and the roof is designed as a resilient trapezoidal sheet metal construction. The BS40 filter system with gas filters provides 40 cubic meters of filtered air per hour, and a slight overpressure keeps dust, smoke, and particles out. Standard equipment includes a power generator, interior lighting, a non-slip checker plate floor, and a dry toilet.
Technical data
Which size is right for you?
| Feature | Aegis S | Aegis M | Aegis L |
|---|---|---|---|
| Floor area | 9.7 m² | 14.5 m² | 29 m² |
| Occupancy (guide value) | bis 6 Personen | bis 9 Personen | bis 18 Personen |
| Rooms | ein Schutzraum mit Trockentoilette | ein Schutzraum, mehr Platz für Personen oder Technik | ein Schutzraum für größere Personengruppen |
| External dimensions (L × W × H) | 4,00 × 2,42 × 2,75 m | 6,00 × 2,42 × 2,75 m | 12,00 × 2,42 × 2,75 m |
| Footprint or excavation pit | Stellfläche oberirdisch 6,0 × 4,4 m, Fundamentplatte. Bei Aufstellung im Boden: Baugrube 6,0 × 4,4 × 4,0 m | Stellfläche oberirdisch 8,0 × 4,4 m, Fundamentplatte. Bei Aufstellung im Boden: Baugrube 8,0 × 4,4 × 4,0 m | Stellfläche oberirdisch 14,0 × 4,4 m, Fundamentplatte. Bei Aufstellung im Boden: Baugrube 14,0 × 4,4 × 4,0 m |
| Project price | ab 68.900 € | Preis nach Planung | Preis nach Planung |
| All sizes | |||
| Druckwiderstand | 7 bar | ||
| Filterluft | 40 m³/h | ||
| Bauweise | vorgefertigt, Aufstellung per Kran | ||
| Energie | Generator | ||
Guide values for the basic configuration; we adapt every size to your site and your requirements.
Scope of delivery
What is included
Standard equipment
- Stahl-Sandwichpaneele mit Energiedämpfung
- Druckwiderstand bis 7 bar
- BS40-Filtersystem mit Gasfiltern, 40 m³/h
- Integriertes Überdrucksystem
- Stromgenerator
- Innenbeleuchtung
- Rutschfester Riffelblechboden
- Trockentoilette
- Feldbetten je nach Größe
Options
- Größerer Generator
- nach Planung
- Zusätzliche Feldbetten
- nach Planung
- Klimatisierung
- nach Planung
- Vorratspaket für längere Autarkie
- nach Planung
Für Unternehmen ist auch Leasing möglich.
Inside
Interior and supply systems


- EnergieStromgenerator
- LuftBS40, 40 m³/h
- SchutzÜberdruck, Gasfilter
- LichtInnenbeleuchtung
- SanitärTrockentoilette
- BodenRiffelblech, rutschfest
In plain terms
What the figures mean
7 bar
Druckwiderstand
Wände und Sicherheitstür nehmen bis zu 7 bar Außendruck auf, das sind rund 70 Tonnen je Quadratmeter.
40 m³/h
Filterluft
Das Filtersystem BS40 mit Gasfiltern liefert 40 m³ gefilterte Luft pro Stunde. Der Überdruck im Innenraum hält Staub, Rauch und Partikel draußen.
bis 6, 9 oder 18 (Richtwert)
Personen
Größe S ist standardmäßig mit sechs Feldbetten und einer Trockentoilette ausgestattet, dazu Innenbeleuchtung und rutschfester Riffelblechboden.
9,7 · 14,5 · 29 m²
Größen
Drei Größen: S rund 4 m, M rund 6 m und L rund 12 m lang. Die Einheit S misst außen 4000 × 2420 × 2750 mm.
Cross-section
How the safe room is built
Tap a marker. Each one shows a component and what it does in an emergency.

-
Die Sicherheitstür nimmt dieselbe Druckbelastung auf wie die Wände. Sie öffnet direkt in den Aufenthaltsbereich.
-
Hochfeste Stahlpaneele mit integrierten Dämpfungsmaterialien nehmen die Energie von Druckwellen auf und entlasten den Innenraum.
-
Das Dach ist als widerstandsfähige Trapezblechkonstruktion ausgeführt.
-
Kontinuierliche Frischluft mit Gasfiltern. Der Überdruck im Innenraum verhindert, dass Staub, Rauch oder Partikel eindringen.
-
Der integrierte Stromgenerator versorgt Beleuchtung und Lüftung. Illustration mit abgetrenntem Technikbereich, Anordnung nach Planung.
-
Die Einheit ist standardmäßig mit einer Trockentoilette ausgestattet, getrennt vom Aufenthaltsbereich.
-
Sechs Feldbetten gehören zur Grundausstattung. Darunter bleibt Platz für Vorräte.
-
Rutschfester Boden aus Riffelblech für zusätzliche Sicherheit im Betrieb, dazu Innenbeleuchtung.
Requirements
Requirements and permission
Our safe rooms can also be installed on existing, built-up plots. We clarify whether your plot is suitable in our site check before you commit.
| Topic | What is clarified | Who takes care of it |
|---|---|---|
| Stellfläche oder Fundamentplatte | Ebene, tragfähige Fläche für die oberirdische Aufstellung wird im Standortcheck geprüft. | Bremer Tresor |
| Zufahrt für Autokran | Die Zufahrt für Transport und Autokran wird im Standortcheck geprüft. | Bremer Tresor prüft, Kunde stellt die Zufahrt bereit |
| Baugrube (bei Aufstellung im Boden) | Nur bei der versenkten Aufstellung nötig. | Alles aus einer Hand |
| Statik (bei Aufstellung im Boden) | Nur bei der versenkten Aufstellung nötig. | Alles aus einer Hand |
Planning permission: Whether a permit is required, and which one, is determined by the local building authority. We compile the necessary documents together with you during the planning phase.
Your construction team: We put together the right construction team for your project and coordinate structural engineering and installation with specialist companies from your region. You have one point of contact for everything.
Project process
From the first conversation to handover
-
1
Erstgespräch
Einsatzzweck, Personenzahl und Standort. Vertraulich, auf Wunsch mit Geheimhaltungsvereinbarung.
ca. 30 Minuten
-
2
Standortcheck
Aufstellfläche oder Fundamentplatte, Zufahrt für Transport und Autokran, Anschlüsse vor Ort.
rund 1 Woche
-
3
Planung und Angebot
Größe S, M oder L und Ausstattung festlegen, danach verbindliches Angebot.
2 bis 4 Wochen
-
4
Fertigung
Die Einheit wird komplett vorgefertigt, inklusive Sicherheitstür, Filter- und Lüftungstechnik.
6 bis 10 Wochen
-
5
Anlieferung und Aufstellung
Transport zum Einsatzort, präzises Positionieren per Hebetechnik oder Autokran, technischer Anschluss.
in der Regel wenige Tage
-
6
Inbetriebnahme
Versorgungs- und Lüftungssysteme gehen in Betrieb, danach ist der Schutzraum innerhalb kurzer Zeit einsatzbereit.
rund 1 Woche
Service
By your side after handover, too
- Handover briefing
- Bei der Übergabe weisen wir Sie persönlich in Versorgung und Belüftung ein. Arrange a consultation
- Filter replacement
- Wir empfehlen einen Filterwechsel pro Jahr, damit die Luft im Ernstfall sauber bleibt. Maintenance service
- Maintenance
- Eine jährliche Wartung empfehlen wir, damit die Technik jederzeit einsatzbereit bleibt. Maintenance service
- Contact person
- Ihr Berater bleibt auch nach der Übergabe Ihr persönlicher Ansprechpartner. Arrange a consultation
Delivery
Delivered prefabricated, set in place by mobile crane
Aegis arrives as a finished unit. It is set down on the prepared area, connected and put into operation.

Unsichtbar im Garten
Niemand muss wissen, was hier steht
Ziehen Sie den Regler. Links der Container frisch aufgestellt, rechts derselbe Schutzraum mit Holzverkleidung und Gründach. Für Nachbarn ist es ein Gartenhaus.


Visualisation, design as agreed
Ausstattungsvarianten
Eingerichtet nach Bedarf
Grundausstattung sind sechs Feldbetten und eine Trockentoilette. Wohnliche Einrichtung für die Familie oder Einsatzleitung als Beispiel, der Umfang wird in der Planung festgelegt.


Visualisation, fit-out as agreed
Other series
For your home




Frequently asked questions
Was kostet der Fertigbunker Aegis?
Kann ich Aegis finanzieren?
Wie viele Personen finden in Aegis Platz?
Welche Größe von Aegis passt zu meiner Familie?
Wird Aegis auf oder im Boden aufgestellt?
Wie viel Platz brauche ich im Garten?
Brauche ich für einen Bunker im Garten eine Baugenehmigung?
Kann man Aegis im Garten unauffällig gestalten?
Wie läuft ein Projekt mit Aegis ab?
Wann kann mein Aegis fertig sein?
Wie wird die Luft in Aegis gefiltert?
Wie wird Aegis mit Strom versorgt?
Wie lange kann man in Aegis bleiben?
Welche Wartung braucht Aegis?
Wie sicher ist Aegis?
Was bedeuten 7 bar?
Aegis oder Arche, was passt zu mir?
Bleibt mein Projekt vertraulich?
Let’s talk about your project
Tell us briefly what you have in mind. We will get back to you with an honest initial assessment, confidentially and without obligation. Size or location not yet decided? We will work that out together.
- Confidential, with a non-disclosure agreement on request
- Discreet project handling and delivery
- Support from planning to handover